“FORM FOLLOWS FUNCTION”
We have been very fortunate to have seen some extraordinary library buildings on this tour. I am thinking perhaps of the Bodleian Library, or the more contemporary British Library. We have also seen some rather more prosaic buildings. The Barbican Library, although very functional and very well used, sits in a harsh urban environment and is not very pretty.

Robert Adam: http://the100.ru/images/architect/id208/227-robert-adam-1-sized.jpg
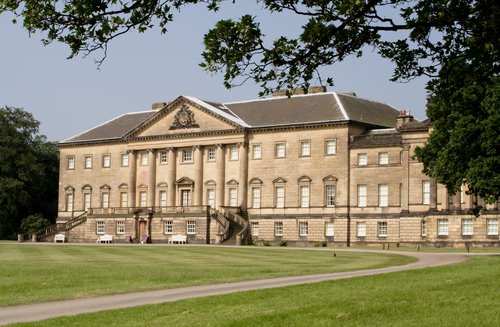
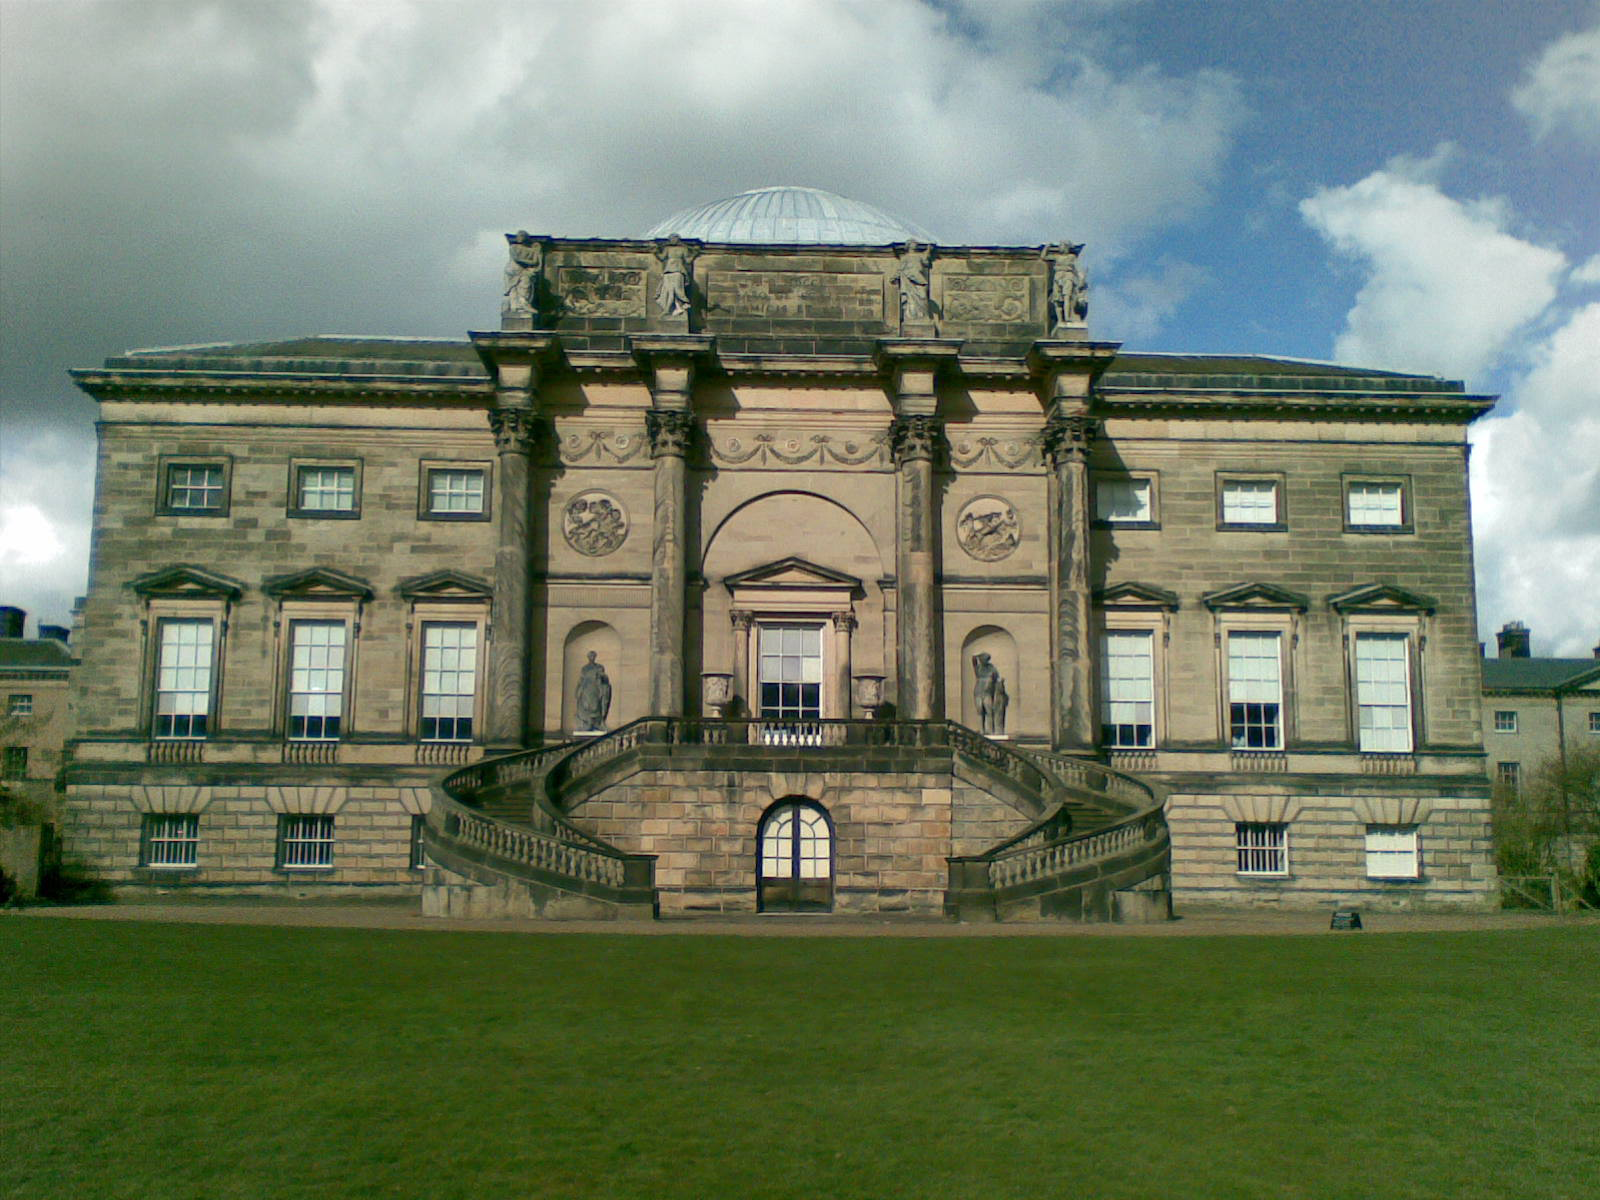
The National Archives of Scotland, housed in General Register House, however, really spoke to me today. It is not very often that you can get “up close and intimate” with a building designed by the architect Robert Adam. We have been very privileged today. Robert Adam (1728-92) was born in Scotland, and was one of Britain’s finest architects. He took the classical architecture of ancient Greece and Rome, and via the neo-classical architect, Palladio, he designed functional and beautifully stylish buildings in the Palladian style. His style became known as “Adam style”. He designed furniture and internal fittings for his clients, as well as some of Britain’s most stylish stately homes. Nostell Priory, Harewood House (both in West Yorkshire) and Kedleston Hall (in Derbyshire) are the epitome of cool classical elegance. 1
 Nostell Priory: http://www.planetware.com/i/photo/nostell-priory-wakefield-gb856.jpg
 Harewood House:
http://robertarood.files.wordpress.com/2007/12/harewood_house_seen_from_the_garden.jpg
 Kedleston Hall:
http://upload.wikimedia.org/wikipedia/commons/8/8e/South_Front_of_Kedleston_Hall.png
Our “building guide”, Dr. Tristram Clarke, explained that the General Register House was the first purpose-built public record repository building to be built in Great Britain. The fact that the building is still “fit for purpose” some 236 years after the building was started in 1774, is a testament to the vision and foresight of this versatile and talented architect. In 1896, American architect Louis Sullivan wrote that “form follows function”. 2 He meant that the form a building takes should match the purpose/function to which it is to be put. In this building, Adam succeeded perfectly in having the form of his building suit the function of a library.

So why is this building so significant? The plan is unique, in that Adam built a hollowed-out square plan, in which are ranged offices and storage areas. The inner line of the square space is filled with a rotunda. This room, which Dr. Clarke showed us, is an architectural tour-de-force. Modelled on the Pantheon in Rome, it is 50’ in diameter and 80’ high. The mouth-watering feature of this space is the circular sky-light, which floods natural light into the reading room below.

A suspended galleried floor provides upper-level access to wall-mounted shelves. Surprisingly, although highly functional, unusually for Adam, these shelves are not very well made. Doors leading off the upper and lower level floors lead to irregularly-shaped storage areas, which like the Rotunda walls, are all filled with books.
Adam was famous for using highly decorative plaster work. Thomas Clayton, Jnr., was responsible for the plaster decoration to the interior dome surfaces. He formed in plaster, the thistle, the national flower of Scotland and it is seen counter-pointed with the rose emblem of England. The real eye-candy, though, are the classical bas-relief designs picked out in Wedgewood blue that circle the dome at mid-level.


I consider myself to have been most fortunate to have gone on this tour. Robert Adam truly built a structure in which “form follows function”. I am most envious of the staff who work in such a sumptuous building.
1 “Robert Adam” http://www.wikipedia.org/. Accessed 7/20/10.
2 “Louis Sullivan” http://www.wikipedia.org/. Accessed 7/20/10.